3 Bed Terraced house — Waterford City, Co. Waterford in Waterford City, Co. Waterford

3 Bed Terraced house — Waterford City, Co. Waterford

217 William Street, Portlaw, Co. Waterford, X91 X3D0 X91 X3D0

Bedrooms 3
Floor Area 89 m²
Rate (AMV) €1,809/m²
BER Rating D1

Property Overview

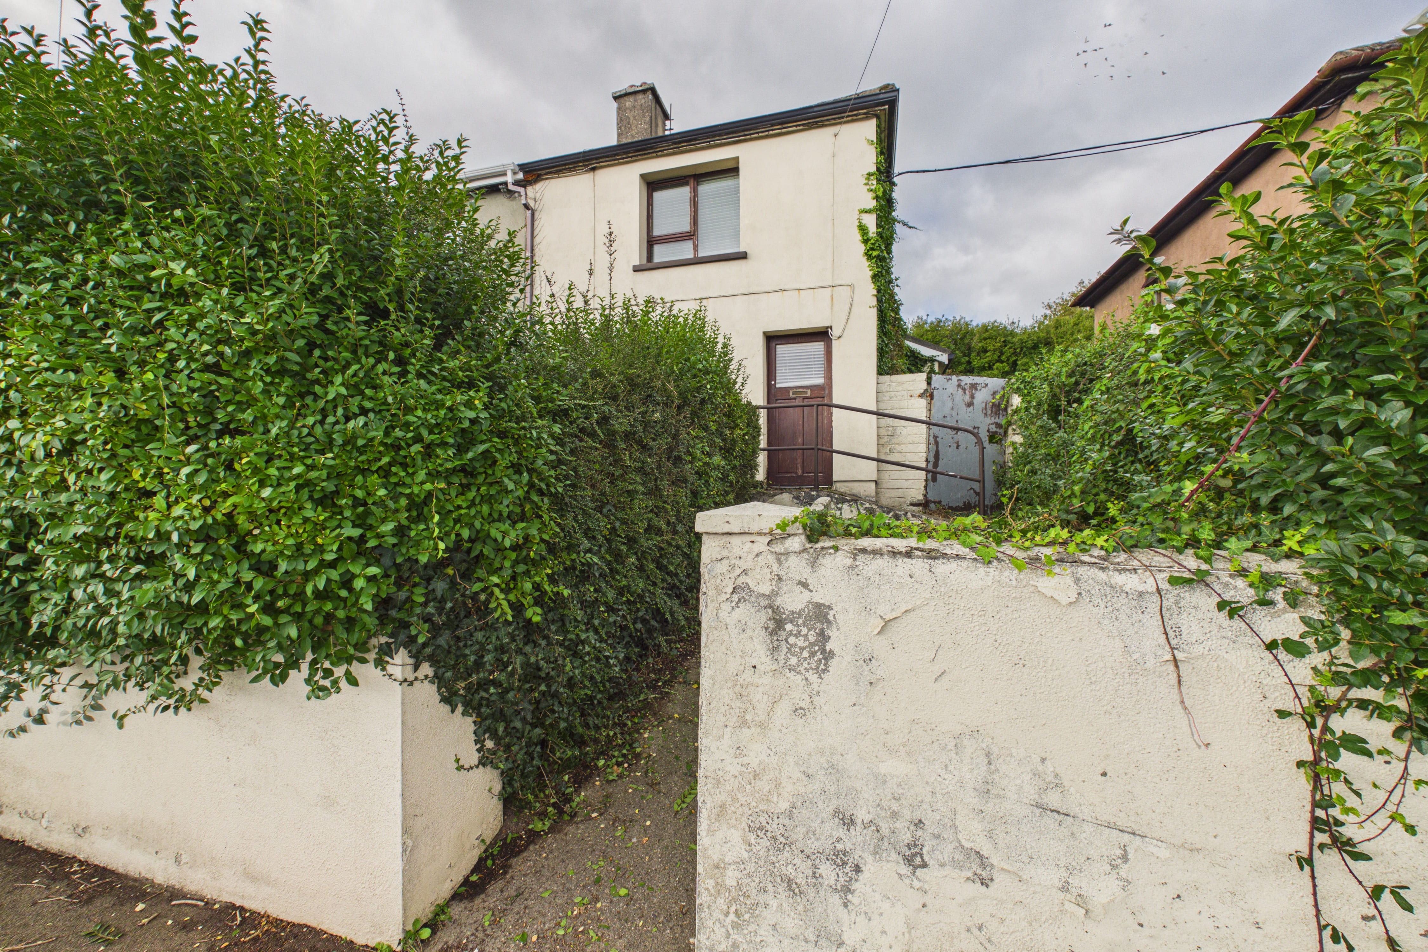
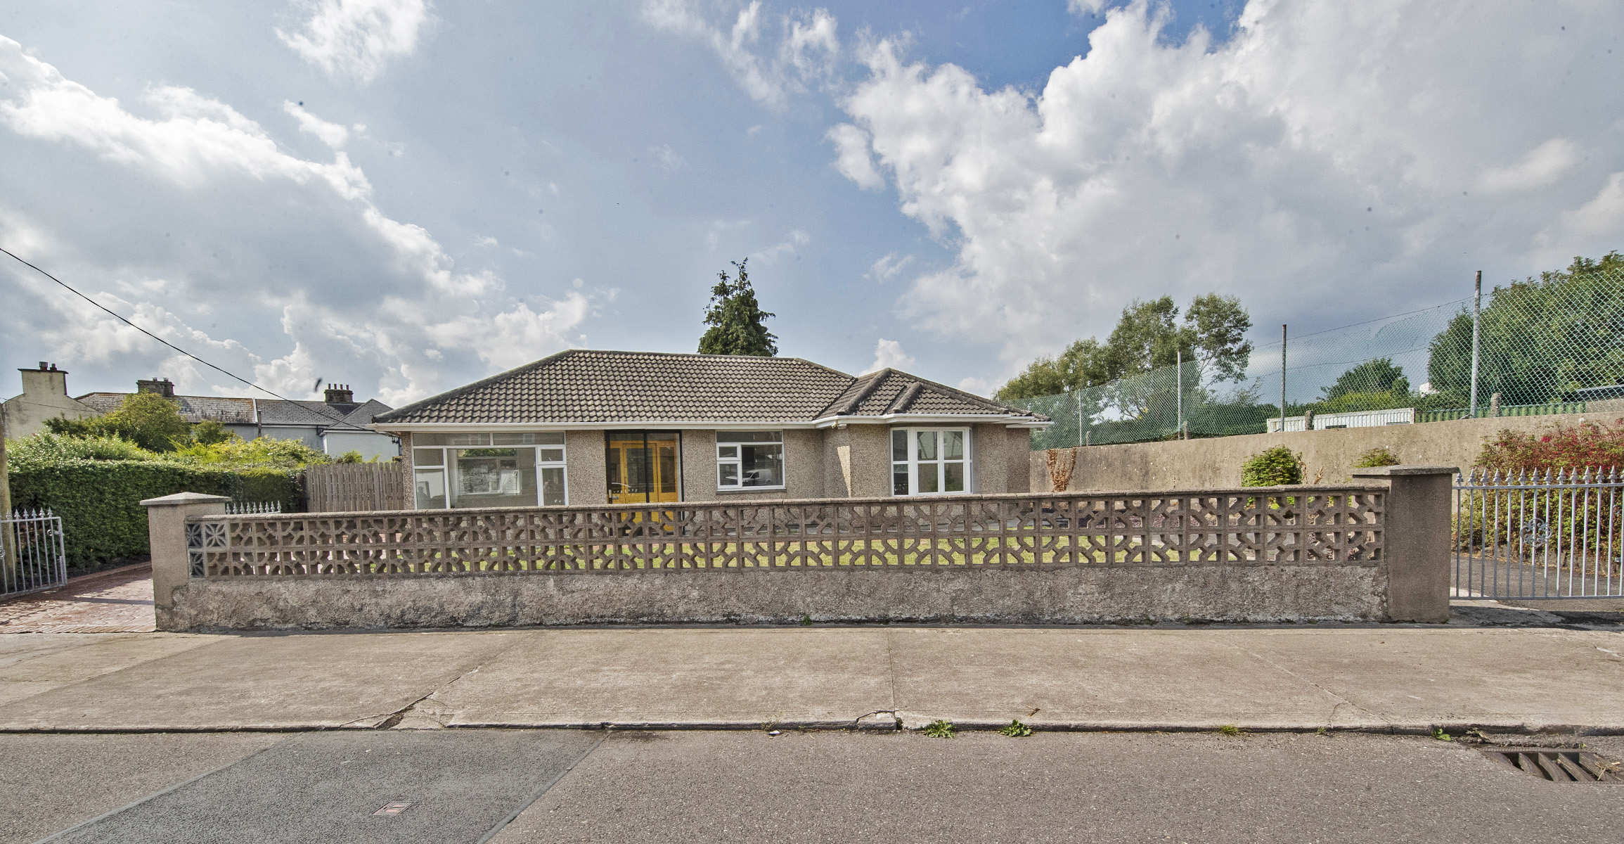
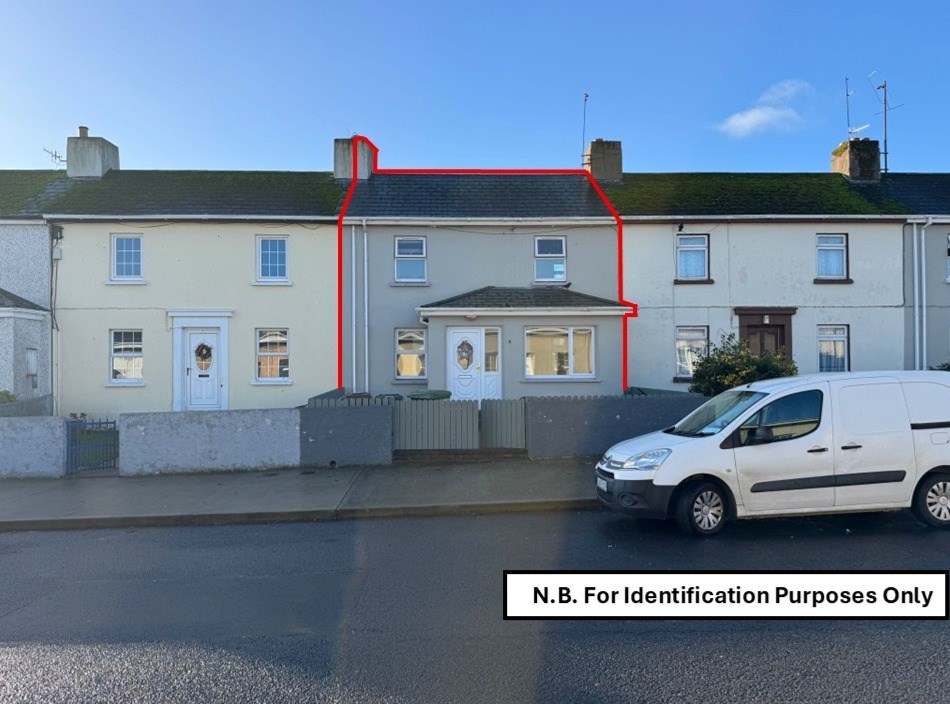
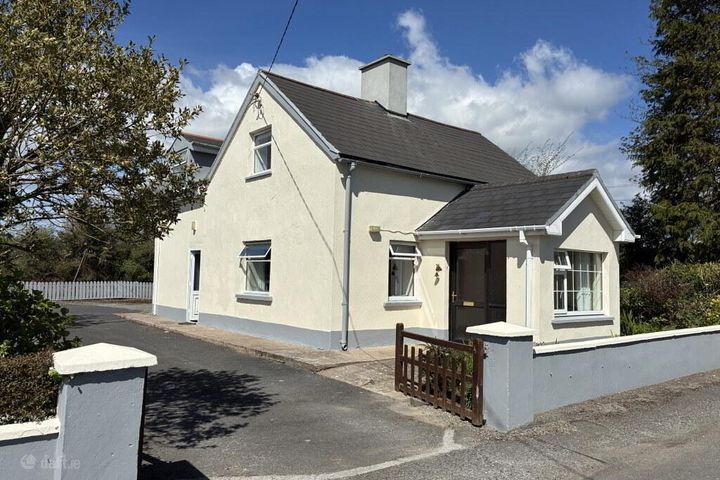
Mid terrace three bedroom house. Garden to the rear. Located within close proximity to all amenities in Portlaw Town. Extending to approximately 89 sq. m (957 sq. ft). Subject to a tenancy at a current rent of €7,800 per annum.

Location in Ireland

Situated in Waterford City, Co. Waterford· Routing Key X91

Explore all Co. Waterford lots →
Loading Ireland Auction Map…

Auction Lifecycle, Reserve & PPR Price History

Complete chronological log of auction events, Advised Minimum Value (AMV) revisions, and Property Price Register matches for this property.

  1. #1
    Auction #1 — BidX1 Ireland Thu 15 Jan · 10:29
    AMV: €120,000 · Highest Bid: €161,000 · Sold Price: €161,000 SOLD

    Verified against Property Price Register (PPR-2026-WAT-X91X3D0) at €161,000.

Statutory Irish Open Data Telemetry

Title, Folio & Boundary Due Diligence (Tailte Éireann)

Official Land Registry and INSPIRE Cadastral Parcel intelligence. Irish property auction contracts are unconditional, making title and boundary verification essential prior to bidding.

🏛️ Freehold (Fee Simple)
Land Registry Folio Tailte Éireann
Pending Legal Pack

Folio number not advertised in listing description. Verify Title Deed root or Registry of Deeds memorials in vendor legal pack.

Legal Title Tenure Absolute Ownership
Freehold (Fee Simple)

Outright freehold ownership in perpetuity with zero ground rent liability. Represents the cleanest legal title under Irish conveyancing law.

Cadastral Boundary Plot INSPIRE / PRAI
89 m² Unit

Inspect the statutory Land Registry map in the auctioneer's legal pack to confirm marked boundaries.

Title Structure Individual Title
Single Standalone Folio

Standalone registered title with independent direct roadway frontage and boundary demarcation.

SEAI National Building Energy Register

Energy & Building Diagnostics (Official SEAI Register)

Statutory energy efficiency benchmark, thermal heat demand, and decarbonisation pathway to Ireland's National B2 Retrofit Standard.

BER D1
SEAI BER Certificate ndber.seai.ie
BER D1

Standard rating certificate referenced in auction catalogue.

Primary Energy Consumption kWh/m²/year
240 kWh/m²/yr

Indicates calculated annual primary energy required for space heating, hot water, and lighting per square metre of floor area.

Estimated Heating Fuel Type Diagnostic Spec
Oil Fired Central Heating (OFCH)

Primary space and water heating arrangement for the dwelling.

National Retrofit Target Target: B2
~€1,391/yr Saved

Estimated annual heating bill savings after upgrading wall insulation, airtightness, and heat pump to achieve SEAI B2 rating.

Est. Annual Heating Bill: ~€2,670 / year
·
Carbon Footprint: ~5,340 kg CO₂ / yr
·
SEAI Grant Subsidy: Up to €25,000–€35,000 Available
Statutory Irish Open Data Telemetry

National Planning Applications (NPAD) & BCMS Radar

Official spatial planning history from the Department of Housing & data.gov.ie within ~80m radius. Irish auction contracts are unconditional, making planning permissions, retention history, and adjacent zoning due diligence critical before bidding.

⚠️ Planning Refusal Logged
Direct Site History data.gov.ie
Identified On Site

Planning applications or statutory notices logged directly against this property plot or street number.

Nearby Applications ~80m Radius
13 Applications

Commercial, residential, or infrastructure proposals recorded within the immediate 80-metre buffer of this auction lot.

Refusal Risk Check Risk Alert
⚠️ Refusal Recorded

One or more applications in this boundary buffer were refused by the planning authority or An Bord Pleanála.

Retention History Retention Flag
⚠️ Retention Flag

Application history references retrospective retention permission for previous unauthorised works or extensions.

Planning Applications Logged Within Buffer (13)

Sorted by on-site relevance and distance in metres
🏠 Direct On-Site Waterford City and County Council Ref: 1787
CONDITIONAL
Site: Lady Lane , Waterford

EXTENSION OF DURATION 12/500016 FOR replacement of existing conservatory / entrance porch with an extended single storey pitched roof Sun Room / Porch attached to the west gable, inclusive of associated drainage and siteworks. The proposed development is within the curtilage of a Protected Structure (former Sisters of Charity Convent and Chapel building: RPS 253) and is within a zone of Archaeological Potential and Waterford City General Conservation Area

📍 ~64 metres away Waterford City and County Council Ref: 2360358
CONDITIONAL
Site: Anchor Unit 2 , Peter Street Mall City Square Shopping Centre , Arundel Square

for the internal subdivision of the ground floor only of Anchor Unit 2 (also incorporating Unit 4) into 2no individual retail units (units 2A & 2B), with 48sqm of off licence area included in Unit 2A, together with all associated works

📍 ~66 metres away Waterford City and County Council Ref: 2460210
CONDITIONAL
Site: Anchor Unit 2 , Peter Street Mall City Square Shopping Centre , Arundel Square

for the internal subdivision of the first floor only of Anchor Unit 2 into 3no individual retail units (units 2A & 2B & 2C), together with all associated works

📍 ~80 metres away Waterford City and County Council Ref: 21893
⚠️ Retention CONDITIONAL
Site: 28 Spring Garden Alley , Waterford

indefinite retention of a single storey rear extension to the existing premises at

📍 ~90 metres away Waterford City and County Council Ref: 17168
PENDING
Site: Units 1 2 & 3 , Peter Street Mall , City Square Shopping Centre

to seek amendments to previously approved planning application 11/66, amendments consisting of the sub-division of units 1, 2 (367sq.m including mezzanine currently Burger King) into two number retail units, Unit 1 (246sq.m) at ground floor and Unit 2 (54sq.m) at ground floor and a 20sq.m retail display area/ related ancillary use area at first floor level. The development will include the construction of a new two storey façade to Bake House Lane with display window at ground floor level and first floor level with a new parapet. The existing roller shutter to delivery area on Bake House Lane is to be replaced with a set of double doors to service the new retail unit. New signage is proposed to replace existing signage on north-west elevation.

📍 ~90 metres away Waterford City and County Council Ref: 17203
CONDITIONAL
Site: City Square Shopping Centre , Arundel Square/Peter Street , Waterford

to seek amendments to previously approved planning application 11/66, amendments consisting of the sub-division of units 1, 2 & 3 (367sq.m including mezzanine currently Burger King) into two number retail units, Unit 1 (246sq.m) at ground floor and Unit 2 (54sq.m) at ground floor and a 20sq.m retail display area/ related ancillary use area at first floor level. The development will include the construction of a new two storey façade onto Arundel Square/Peter Street Mall entrance and, new two storey façade to Bake House Lane with a display window at ground floor level and first floor level with a new parapet. The existing roller shutter to delivery area on Bake House Lane is to be replaced with a set of double doors to service the new retail unit. New signage is proposed to replace existing signage on north-west elevation.

📍 ~90 metres away Waterford City and County Council Ref: 17325
CONDITIONAL
Site: Units 1 2 & 3 , Peter Street Mall , City Square Shopping Centre

to seek amendments to previously approved planning application 11/66 amendments consisting of the sub-division of units 1, 2, & 3 (376sqm including mezzanine currently Burger King) into two number retail units, Unit 1 (246sqm) at ground floor and Unit 2 (54 sqm) at ground floor - no additional accommodation is proposed at first floor level. The development will consist of: demolition of the existing lean-to glass structure, the construction of a new single storey facade outside the Peter Street Mall entrance, a first floor cladding to a section of the existing Debenhams Unit and a new two storey facade to Arundel Square / Bakehouse Lane with display windows at ground and first floor levels - all at City Square Shopping Centre. The existing roller shutter to delivery area on Bake House Lane is to be replaced with a set of double doors to service the new retail unit. New signage is proposed to replace existing signage on the north and north west elevations

📍 ~92 metres away Waterford City and County Council Ref: 1864
CONDITIONAL
Site: 18 Parnell Street , Waterford

change of use from offices to domestic house (Protected Structure), internal alterations, widen existing window to rear of property and all associated site works

📍 ~98 metres away Waterford City and County Council Ref: 18213
CONDITIONAL
Site: No. 21 & 20 Parnell Street , Waterford

signage consisting of individual building mounted lettering to front elevation of No. 21 Parnell Street (PROTECTED STRUCTURE), and painting of front elevations at

📍 ~104 metres away Waterford City and County Council Ref: 21211
REFUSED
Site: The Pantry , City Square Shopping Centre , Waterford

Section 254 Licence Application - outdoor seating outside City Square Shopping Centre

📍 ~104 metres away Waterford City and County Council Ref: 21527
CONDITIONAL
Site: Outside of City Square Shopping Centre , Peter Street , Waterford

SECTION 254 LICENCE : Tables and chairs in outdoor area to service takeaway restaurant; The Pantry Parlour located on the ground floor in City Square Shopping Centre

📍 ~117 metres away Waterford City and County Council Ref: 2460313
PENDING
Site: Anchor Unit 9 , City Square Shopping Centre , Arundel Square

for the internal subdivision of the ground and first floor of Unit 9 and remainder of Unit 10 as follows: a) 3no individual retail units (units 9A & 9B & 9C (with optional use as restaurant in C)) at ground floor level and b) 3no subdivision options at first floor level into 1,2 or 3 units as per submitted plans, together with modifications to Arundel Square elevation and all associated works

📍 ~118 metres away Waterford City and County Council Ref: 2460335
CONDITIONAL
Site: Anchor Unit 9 , City Square Shopping Centre , Arundel Square

for the internal subdivision of the ground and first floor of Unit 9 and remainder of Unit 10 as follows: a) 3no individual retail units (units 9A & 9B & 9C (with optional use as restaurant in C)) at ground floor level and b) 3no subdivision options at first floor level into 1,2 or 3 units as per submitted plans, together with modifications to Arundel Square elevation and all associated works

Statutory Irish Open Data Telemetry

RTB Tenancies, Rental Yield & Rent Pressure Zone (RPZ) Radar

Official Residential Tenancies Board (RTB) statutory compliance, rent increase restrictions, and standardized market gross yield model. Under unconditional Irish auction contracts, purchasing a property with a tenant in situ legally transfers the existing tenancy and Part 4 security of tenure to the buyer.

⚠️ Tenant in Situ (Part 4 Active)
Tenancy Status Contract Terms
Tenant in Situ

Existing tenancy remains legally active. Tenancy transfers to purchaser with statutory Part 4 security of tenure under the Residential Tenancies Act 2004–2024.

RPZ Designation 2% Annual Cap
Designated RPZ

Waterford City & Tramore RPZ. Under statutory RPZ rules, annual rent increases are strictly restricted to the lower of 2% per annum or HICP inflation.

Market Rent Benchmark RTB / CSO Index
€1,550 / mo

Standardised Average Monthly Rent from official RTB Rent Index data for a 3-bedroom dwelling in Co. Waterford.

Gross Rental Yield Declared Contract
6.5% Gross Yield

Calculated from declared contract rent of €7,800/yr against the auction guide price (AMV) of €120,000.

Declared Contract Rental Income: €7,800 per annum

Subject to tenancy producing €7,800 per annum

6.5% Actual Contract Gross Yield

Irish Auction Deposit, Stamp Duty & Total Cost Calculator

Estimate your 10% contract deposit due immediately on auction day, Revenue Stamp Duty, legal allowances, and total balance due on closing (typically 28 days).

Residential Stamp Duty (1%)
€
10% Auction Contract Deposit Due Auction Day
€15,000

Paid immediately upon signing unconditional contracts at the auction.

Irish Revenue Stamp Duty 1% (up to €1M) / 2% (>€1M)
€1,500

Revenue Commissioners stamp duty payable on conveyance within 30 days of closing.

Legal & PRAI Registry Allowance Standard Est.
€2,450

Indicative conveyancing solicitor fees, Land Registry/PRAI, and planning search fees.

Balance Due on Closing Typically 28 Days
€138,950

Remaining 90% purchase balance (€135,000) + Stamp Duty + legal fees.

Total Estimated Acquisition Cost: €153,950