

Pre-Auction · Bids Invited
Residential 🔒 RPZ (2% Cap) 📈 7.1% Yield
1 Bed Residence — Apt 6, 10 Aston Quay, Co. Dublin
Apt 6, 10 Aston Quay, Dublin, D02A 592
Advised Minimum Value (AMV)
€295,000
1 Bed · 1 Bath
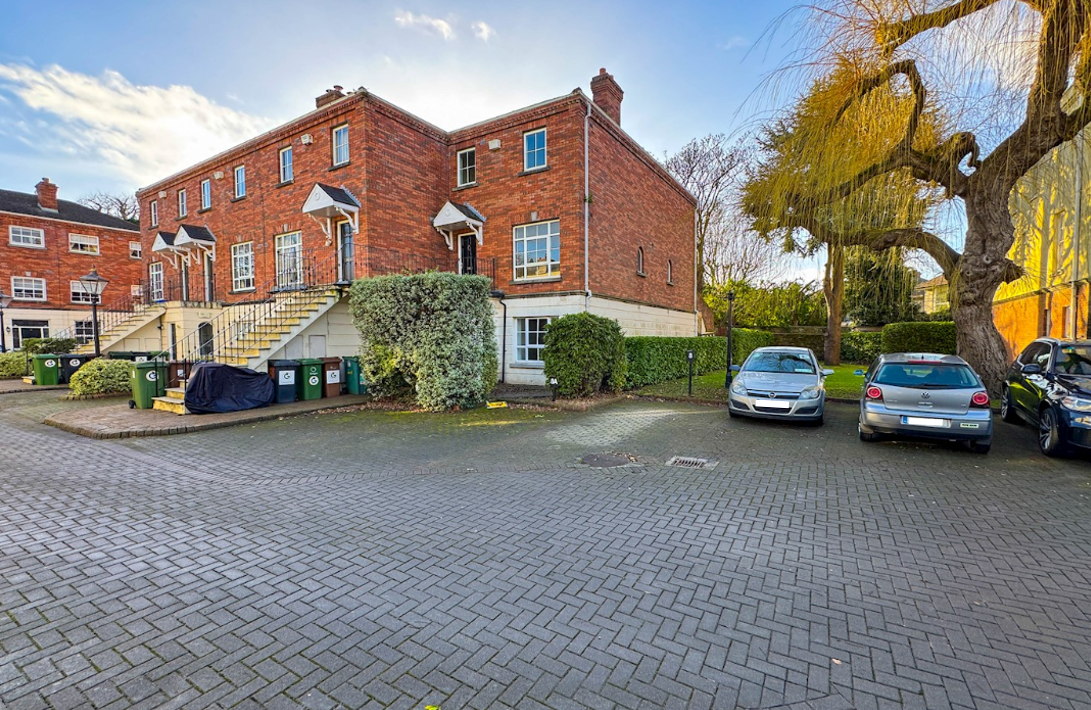
Units 7 & 7A, 10 & 10A Simmonscourt, Simmonscourt Road, Ballsbridge, Dublin 4, D04 XC98 D04 XC98
A prime multi-unit residential investment opportunity. Comprising 2 x two-bedroom apartments and 2 x three bedroom, two storey duplex apartments. Ranging in size from approximately 60 sq. m - 120 sq. m (645 sq. ft - 1,291 sq. ft). Located just off Simmonscourt Road in Dublin 4. Well sought after residential location approximately 600 meters from Ballsbridge Village & 750 meters from Sandymount DART station. Inclusion of 4 x surface car parking spaces. Vacant possession.
Situated in Dublin 4, Co. Dublin· Routing Key D04
Complete chronological log of auction events, Advised Minimum Value (AMV) revisions, and Property Price Register matches for this property.
Sold for €1,900,000 (+0% vs Guide AMV €1,900,000).
This property exhibits key vacant/refurbishment characteristics qualifying for statutory renovation capital subsidies of up to €75,000.
Grant of up to €50,000 for vacant homes built prior to 2008 and vacant for 2+ years. Administered by Co. Dublin Local Authority.
Indicative Sustainable Energy Authority of Ireland (SEAI) grants including heat pump system (€6,500), external wall insulation (up to €8,000), solar PV (€2,100), and attic insulation.
Total combined capital grants receivable by an owner-occupier or qualifying registered landlord to directly fund renovation works.
Net out-of-pocket acquisition baseline after deducting statutory grants from the final sold price of €1,900,000.
Property indicates vacancy or requirement for substantial modernisation, qualifying for up to €50,000 under the Croí Cónaithe Vacant Property Refurbishment Grant plus up to €25,000 in SEAI energy retrofit grants.
Official Land Registry and INSPIRE Cadastral Parcel intelligence. Irish property auction contracts are unconditional, making title and boundary verification essential prior to bidding.
Folio number not advertised in listing description. Verify Title Deed root or Registry of Deeds memorials in vendor legal pack.
Outright freehold ownership in perpetuity with zero ground rent liability. Represents the cleanest legal title under Irish conveyancing law.
Inspect the statutory Land Registry map in the auctioneer's legal pack to confirm marked boundaries.
Standalone registered title with independent direct roadway frontage and boundary demarcation.
Statutory energy efficiency benchmark, thermal heat demand, and decarbonisation pathway to Ireland's National B2 Retrofit Standard.
Standard rating certificate referenced in auction catalogue.
Indicates calculated annual primary energy required for space heating, hot water, and lighting per square metre of floor area.
Primary space and water heating arrangement for the dwelling.
Estimated annual heating bill savings after upgrading wall insulation, airtightness, and heat pump to achieve SEAI B2 rating.
Official spatial planning history from the Department of Housing & data.gov.ie within ~80m radius. Irish auction contracts are unconditional, making planning permissions, retention history, and adjacent zoning due diligence critical before bidding.
Planning applications or statutory notices logged directly against this property plot or street number.
Commercial, residential, or infrastructure proposals recorded within the immediate 80-metre buffer of this auction lot.
One or more applications in this boundary buffer were refused by the planning authority or An Bord Pleanála.
Application history references retrospective retention permission for previous unauthorised works or extensions.
RETENTION: PROTECTED STRUCTURE: Permission for retention is sought by Percy Nominees Limited for restoration, refurbishment and modifications to the protected structure at 68 O'Connell Street Upper, Dublin 1, D01 P8Y9. The works requiring permission for retention consist of the following: All original fireplaces cleaned and retained. Fire protection provided to all existing structural support straps. New wall to first floor to recreate what was previously constructed. Works to doors. Wall lining to ground floor and part of basement. Wall vents provided to basement liner. Fire rated enclosure to stair at basement and ground floor. Existing stairs at basement to ground floor to be revised. New vent provided to basement. Damp to wall and floors of basement front stores made good and left cleaned. New lime plaster to existing wall to part of ground floor. Make good existing plaster and lath ground floor front ceiling, including new lime plaster where required. Retain existing cornice, extend/repair with new matching cornice where required. Plasterboard ceiling to rear ground floor.
PROTECTED STRUCTURE: the developments consists of: alterations to the existing shop front, new advertisement signage at front fascia elevation at O'Connell Street Upper, all associated site and ancillary works at this address in accordance with the plans submitted.
PROTECTED STRUCTURE: The development consists of: alterations to the existing shop front, new advertisement signage at front fascia elevation at O'Connell Street Upper, all associated site and ancillary worksat this address in accordance with the plans as submitted.
PROTECTED STRUCTURE: RETENTION & PERMISSION: PROTECTED STRUCTURE: Planning permission and permission for retention is sought by Percy Nominees Limited for restoration, refurbishment and modifications to the protected structure at 68 O'Connell Street Upper, Dublin 1, D01 P8Y9. The works requiring permission for retention consist of the following completed works: All original fireplaces cleaned and retained. Fire protection provided to all existing structural support straps. New wall to first floor to recreate what was previously constructed. Works to doors. Wall lining to ground floor and part of basement. Wall vents provided to basement liner. Fire rated enclosure to stair at basement and ground floor. Existing stairs at basement to ground floor to be revised. New vent provided to basement. Damp to wall and floors of basement front stores made good and left cleaned. The works requiring permission consist of the following proposed works: New lime plaster to existing wall to part of ground floor. Make good existing plaster and lath ground floor front ceiling, including new lime plaster where required. Retain existing cornice, extend/repair with new matching cornice where required. Plasterboard ceiling to rear ground floor.
PROTECTED STRUCTURE: Planning Permission for restoration, refurbishment and modifications to the protected structure. The proposed works will consist of: 1. Exterior: Front facade plaster to be repaired and painted. Lead flashings to be provided. Repair or replacement of existing drainpipes. Parapet coping stones to be removed, relayed on dpc and repointed, 2. Roof: Replace roof synthetic finish with blue Bangor slate. Timbers to be inspected and treated and retained or replaced as required. Provide lead gutters and flashings. Plaster inside of parapet wall. Provide access hatch to roof. Provide insulation to attic area. 3. Interior: Replace decayed timbers where required with treated timber or concrete where appropriate. Repair all retained joinery. Repair fireplaces. Repair brickwork and joints. Rebuild small panel to right of internal door at first floor. Repair existing internal plaster to staircase areas. Provide further reinforcement to existing ground floor ceiling. Provide lime plaster ceilings with paint finish to upper floors. 4. Openings: Open up 3 no. historic window opes on rear elevation and provide new one over one double glazed windows. Repair front one over one windows, retaining the existing glazing where possible.
Planning permission for the proposed development will consist of the change of use of the ground floor unit from retail use to cafe/patisserie shop including the sale of hot and cold beverages. The following works are proposed: (i) internal configuring of unit including fit out of unit to facilitate development with provision of serving counter, store, customer W/C and seating area at ground floor level; (ii) alterations to ground floor level facade including painting of shopfront and revised signage along Henry Street with projecting signage; (iii) all ancillary works necessary to facilitate the development. This building is located within an architectural conservation area.
PROTECTED STRUCTURE: Planning Permission on a site of c.0.03ha located at Nos. 1-2 Upper O'Connell Street and No. 29 North Earl Street, Dublin 1. The upper floor facades of Nos. 1-2 Upper O'Connell Street are a Protected Structure (RPS Ref. 6016). The development will consist of a change of use from office use to hotel use at basement, part ground, first, second, third, fourth and fifth floor levels comprising a total area of c.1,176 sq.m. No alterations are proposed to the existing cafe unit at ground floor level. The proposed development includes the reconfiguration of the internal floorplan layouts to facilitate 41 no. en-suite bedrooms at first to fifth floor levels including a dining/reception area at first floor level. The proposed development also includes a concierge space at ground floor level. The proposed development will include: replacement of the non-original windows at first to fifth floor levels of the building facades facing Upper O'Connell Street and North Earl Street; minor repair works to the building facades at Upper O'Connell Street and North Earl Street; decal signage above the existing door at ground floor level on Upper O'Connell Street; 4 no. external balconies to the rear (north) of the building at second to fifth floor levels; the removal of the external fire escape stair to the rear (north) elevation and the replacement of the external maintenance stair between fifth floor and roof levels; minor modifications to the window/door arrangements to the rear (northern and eastern) building facades; inclusion of water tanks at basement and roof levels; piped infrastructure and services and all associated site development works above and below ground.
PROTECTED STRUCTURE: permission for development on a site of c.0.03ha located at Nos. 1-2 Upper O'Connell Street and No. 29 North Earl Street, Dublin 1 (a Protected Structure). The upper floor facades of Nos. 1-2 Upper O'Connell Street are a Protected Structure (RPS Ref. 6016). The development will consist of alterations to approved development (Prev Reg Ref: 2150/19 ) consisting of the provision of a fire escape stairs serving all floors, provision of a fire exit corridor at ground floor level, alterations to existing shopfront to provide a fire exit door to match existing shopfront, removal of 5 previously approved bedrooms to accommodate the new fire stairs. Provision of 2 additional bedrooms at first floor level giving a new total number of 38 bedrooms, relocation of existing roof access door to rear north west elevation and provision of replacement window, and minor internal alterations to accommodate the changes, all remaining works will be carried out as approved under Reg Ref: 2150/19 and all associated site development works above and below ground.
PROTECTED STRUCTURE - PERMISSION FOR A REPLACEMENT TIMBER SHOPFRONT AND SIGNAGE TO INCLUDE NEW FACADE LOGO SIGNAGE WITH LED CORONA LIGHTING AND REPLACEMENT PROJECTING SIGN ON A PROTECTED STRUCTURE.
PROTECTED STRUCTURE: Proposed replacement timber shopfront and signage to include new facade logo signage with LED Corona Lighting and replacement projecting sign on a Protected Structure.
PROTECTED STRUCTURE: The development will consist of the erection of two external banners for a temporary period of three years at the main entrance portico of the G.P.O. on O'Connell Street and the replacement of an existing wall mounted brass plaque (675mm x 240mm) with a new plaque of the same dimensions at the north door entrance on the O'Connell Street facade. The banners and plaque are to identify the GPO WITNESS HISTORY VISITOR CENTRE located in the public exhibition area granted permission per Dublin City Council Reg. Ref. 3677/13. The banners will be suspended between two pairs of columns at the portico, facing toward O'Connell Street. The banners will measure 6.500m high and 2.500m wide, be suspended approximately 4.750 metres clear above ground level, be composed of semi-transparent mesh fabric and supported off stainless steel non-invasive fixings on the stone columns at top and bottom.
PROTECTED STRUCTURE: RETENTION: The development will consist of the retention of two existing external banners for a further temporary period of three years at the main entrance portico of the G.P.O on O'Connell Street (as per Dublin City Council Reg Ref. 3290/19 and ABP-305376-19). The banners are to identify the "GPO MUSEUM WITNESS HISTORY" located in the public exhibition area. The banners are suspended between two pairs of columns at the portico, facing toward O'Connell Street. The banners measure 6.500m high and 2.500m wide, are suspended approximately 4.750m clear above ground level, are composed of semi-transparent mesh fabric and supported off stainless steel non-invasive fixings on the stone columns at top and bottom.
RETENTION: The development consists of: the change of use of the retail unit (50.26 sq.m) at ground floor level to a souvenir/gift shop and associated works and signage.
PROTECTED STRUCTURE: Permission for the alteration of existing ground floor glazed shopfront to include the removal of existing signage and backing box; new exterior cladding for side wall pilasters and stall risers to match existing repaired and repainted fascia; installation of one backlit sign composed of individual lettering (replacing current signage) mounted on the ground floor fascia; removal of existing ground floor fit-out for replacement with new and all ancillary site works at 3, GPO Buildings, Henry Street, Dublin 1. This building is a Protected Structure (RPS Ref. No. 3639) and is located within an architectural conservation area.
RETENTION: the development consists of the retention of an existing external awning over the front entrance of the unit located on the ground floor, the retention of the external outdoor seating which include 4 no. tables and 10 no. chairs and the retention of circa 1.8m surrounds bounding the external outdoor seating.
RETENTION:The development consists of the retention of an existing external awning over the front entrance of the unit located on the ground floor, the retention of the external outdoor seating which include 4 no. tables and 10 no. chairs and the retention of circa 1.8m surrounds bounding the external outdoor seating.
PROTECTED STRUCTURE: The development consists of (a) change of use of existing ground floor retail space from lingerie retailing to outdoor clothing & accessory retailing within the O'Connell Street Scheme of Special Planning Control, (b) shop fit out including partitioning for changing rooms and WC areas at ground and basement storage level, ground floor retail space fittings & shelving, floor & wall finishes, suspended track lighting and air conditioning installation including external condenser units to rear yard area. The building is a Protected Structure Ref: 6013.
PROTECTED STRUCTURE: Alterations to existing shop unit (Protected Structure ref. 6010), including new signage, alterations to shop front, renovations and amendments to the internal layout
PROTECTED STRUCURE: The development will consist of alterations to existing shop unit (Protected Structure ref. 6010), including new signage, alterations to shop front, renovations and amendments to the internal layout
PERMISSION:For the provision of additional dining seating with screening and ancillary works to the front of Beshoff Restaurant
Official Residential Tenancies Board (RTB) statutory compliance, rent increase restrictions, and standardized market gross yield model. Under unconditional Irish auction contracts, purchasing a property with a tenant in situ legally transfers the existing tenancy and Part 4 security of tenure to the buyer.
Vendor conditions of sale warrant vacant possession upon closing. No sitting residential tenancies transfer to the buyer.
Co. Dublin (Entire County RPZ). Under statutory RPZ rules, annual rent increases are strictly restricted to the lower of 2% per annum or HICP inflation.
Standardised Average Monthly Rent from official RTB Rent Index data for a 2-bedroom dwelling in Co. Dublin.
Estimated benchmark yield based on annualised market rent of €27,000/yr vs current AMV.
Statutory legal conditions under the Land and Conveyancing Law Reform Act 2009, Derelict Sites Act 1990, Housing Act 1966 (CPOs), and Courts Service of Ireland. Irish auction contracts are unconditional upon the fall of the hammer.
Estimate your 10% contract deposit due immediately on auction day, Revenue Stamp Duty, legal allowances, and total balance due on closing (typically 28 days).
Paid immediately upon signing unconditional contracts at the auction.
Revenue Commissioners stamp duty payable on conveyance within 30 days of closing.
Indicative conveyancing solicitor fees, Land Registry/PRAI, and planning search fees.
Remaining 90% purchase balance (€135,000) + Stamp Duty + legal fees.
Apt 6, 10 Aston Quay, Dublin, D02A 592
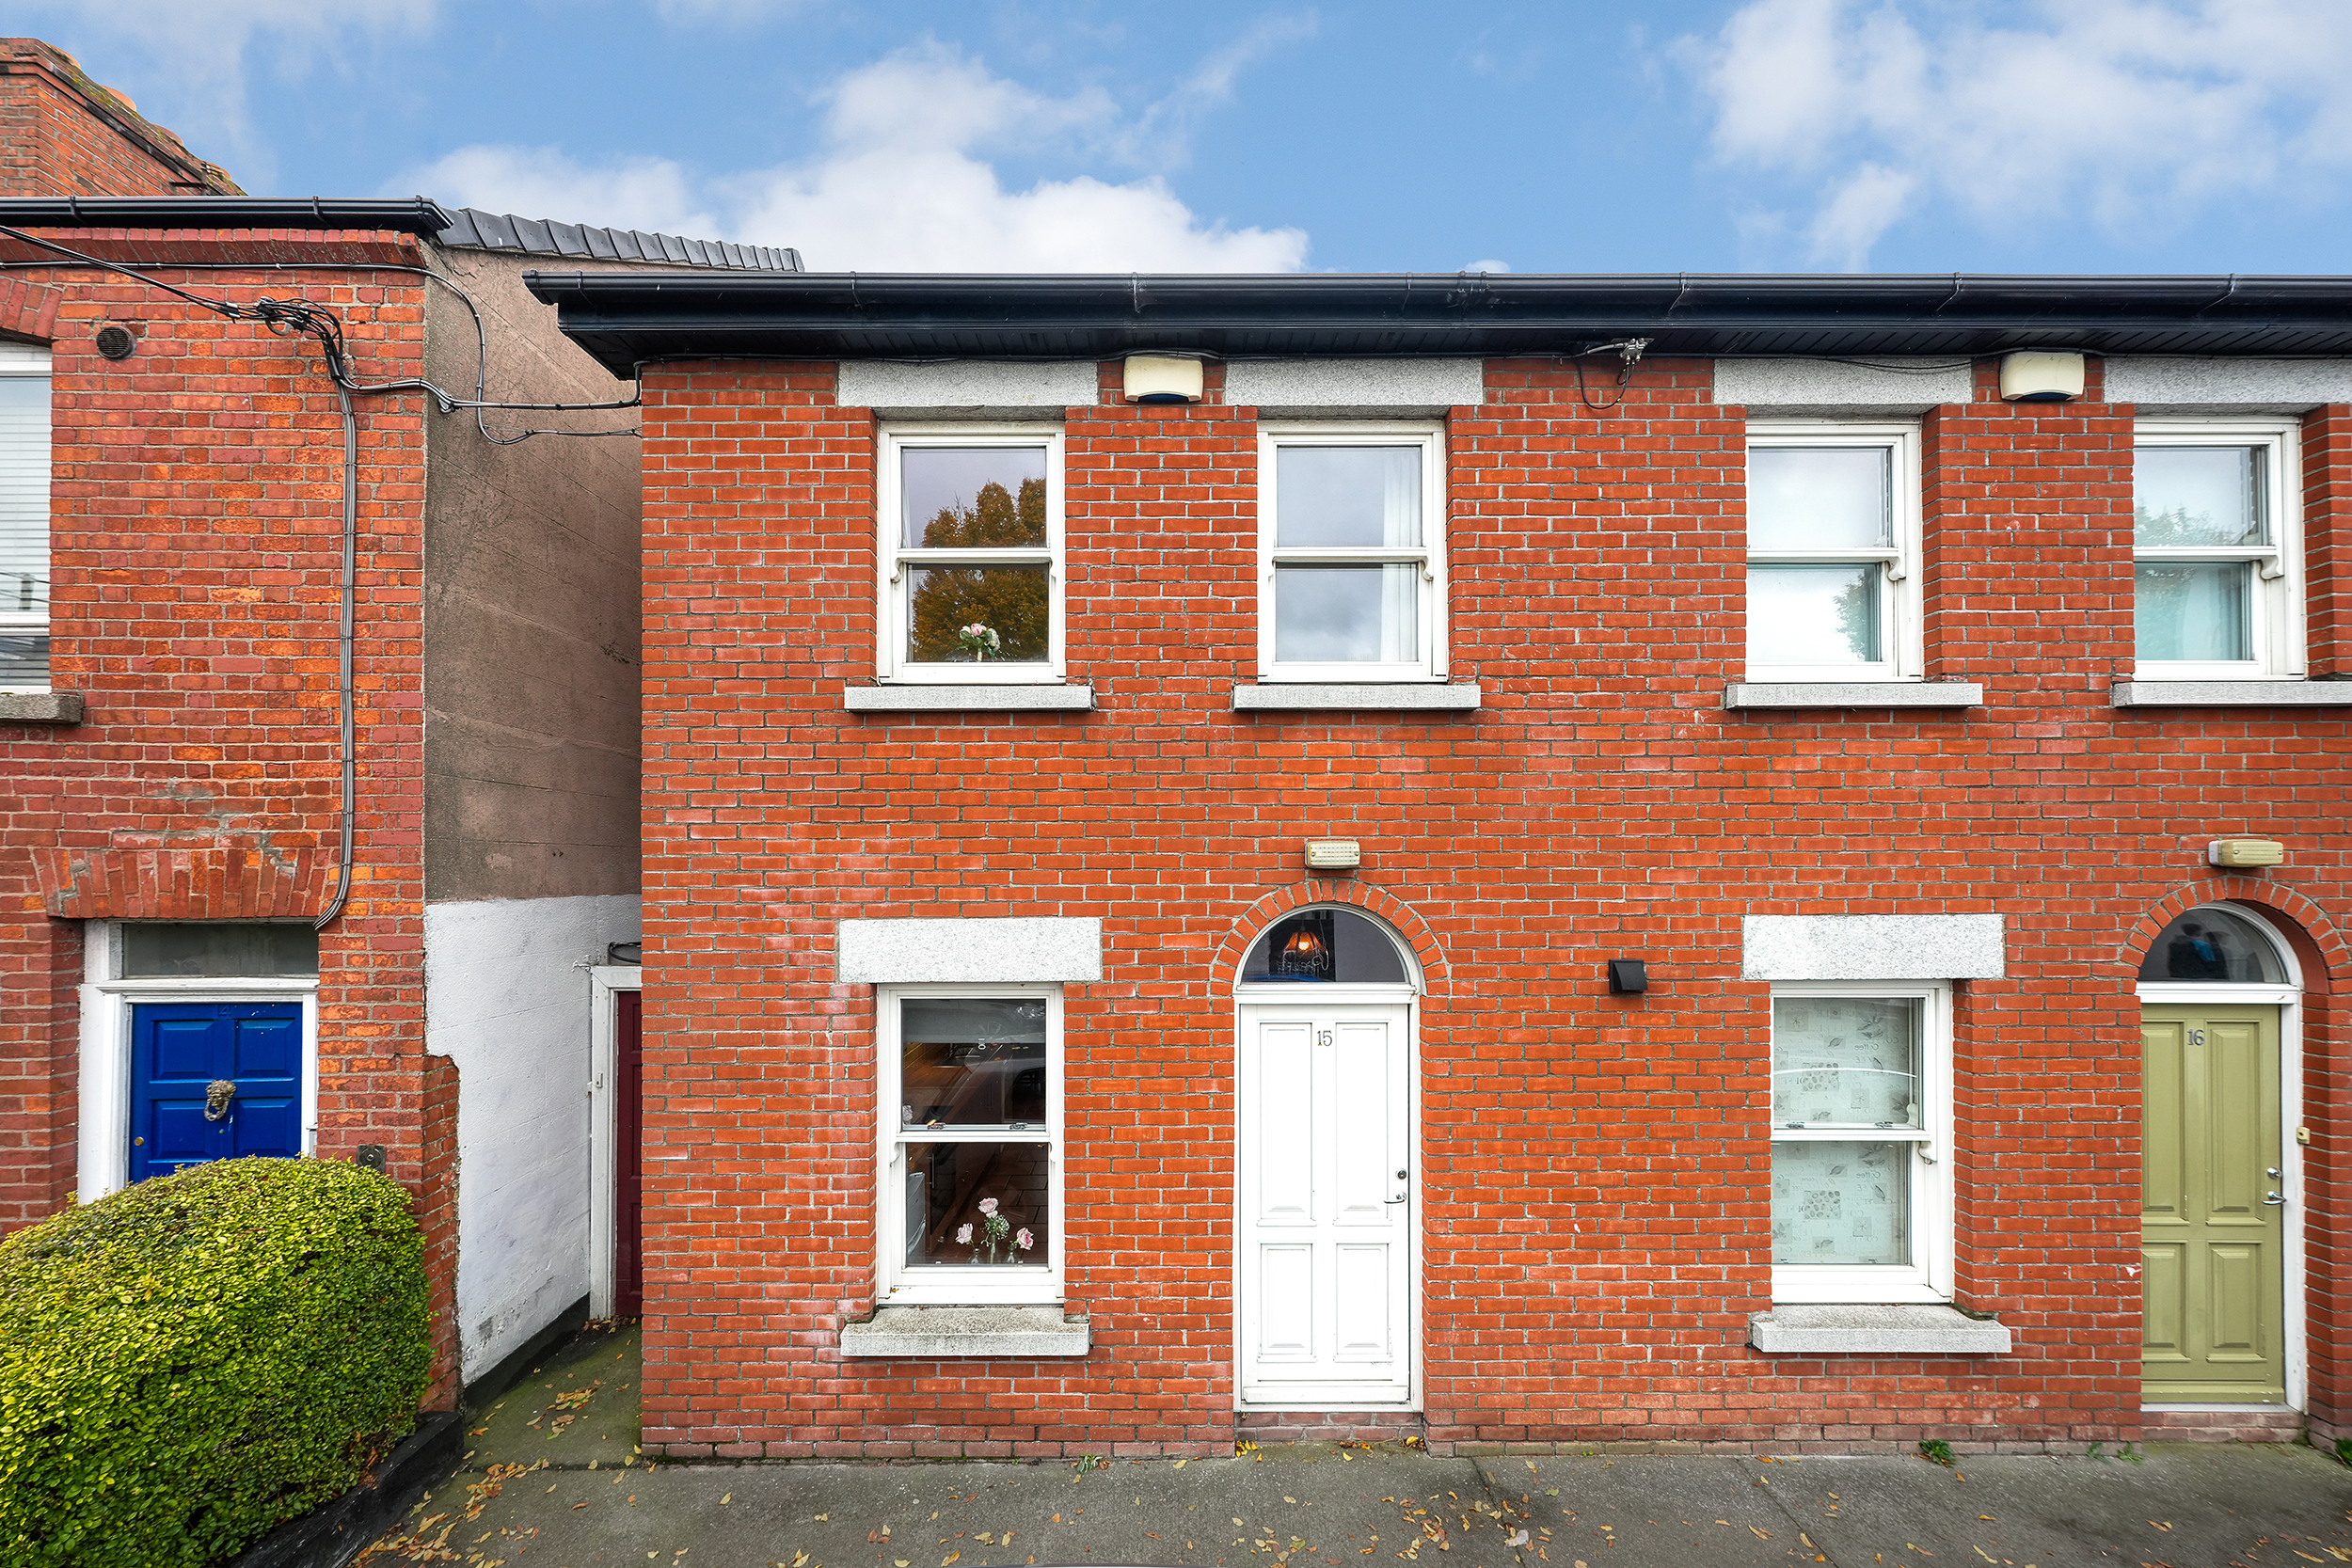
15 & 15a St. Saint Josephs Avenue, Drumcondra, Dublin 3, Dublin, D03R 290
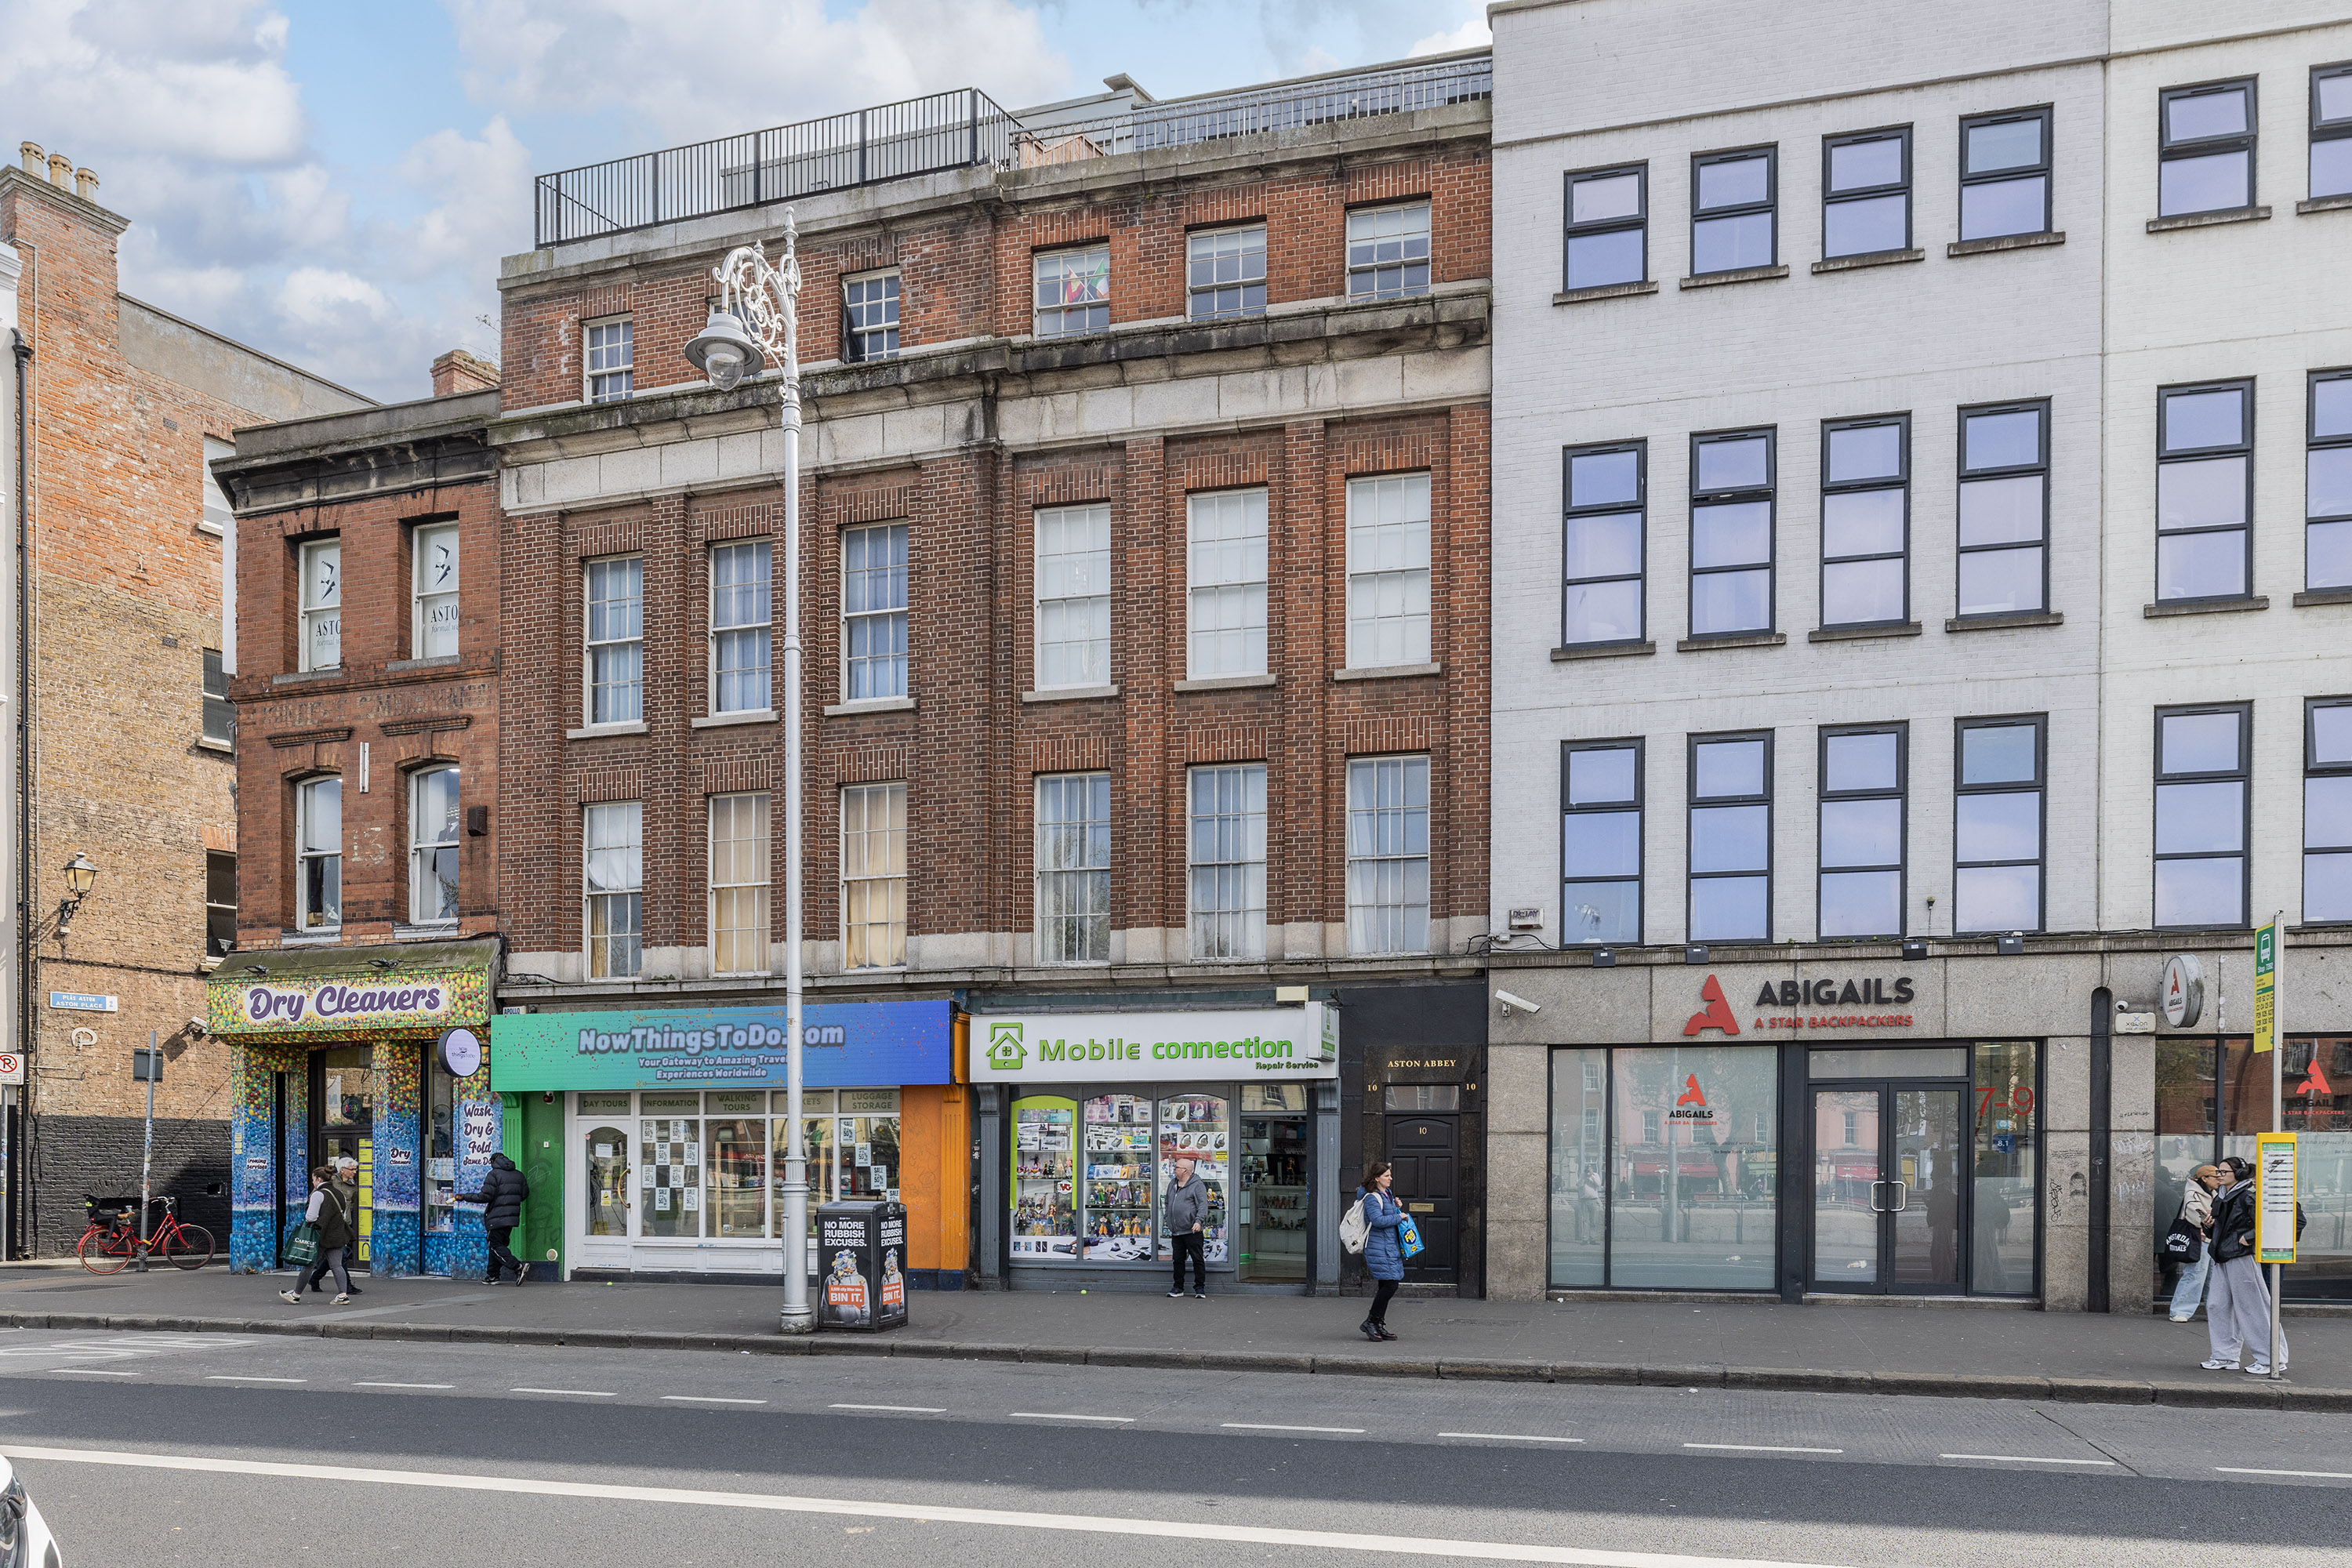
Aston Abbey, 10 Aston Quay, Temple Bar, Dublin 2, Dublin, D02C H93